Windows and Doors
Aluminium Louvre Supplier: How to Specify Louvre Windows in Malaysia
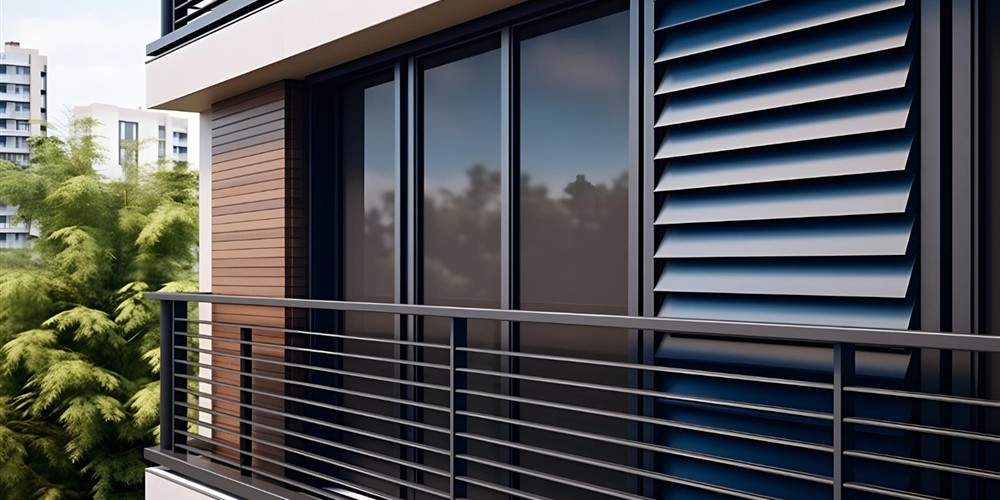
An aluminium louvre window controls ventilation by rotating a bank of horizontal blades within a rigid frame. Unlike a fixed grille, the blades can move from a substantially open position to an overlapping closed position. This simple motion changes effective opening area, view, daylight and protection from wind-driven rain. The result depends on the complete system, not only the visible aluminium sections.
When evaluating an Aluminium Louvre Supplier, begin with the opening, exposure and room duty. A bathroom that needs frequent moisture exhaust presents different priorities from a living room facing a road or a stairwell exposed to monsoon weather. The supplier should translate these conditions into frame depth, blade type, operating method, screen provision, perimeter sealing and fixing details.
How the louvre mechanism works
Each blade is retained by clips or carriers at both ends. Those carriers connect to an operating bar or internal linkage, so moving one handle rotates the full bank through the same angle. In a well-aligned assembly, the blades remain parallel throughout their travel. When closed, their edges overlap and meet the system seals; when opened, the spaces between them form multiple air passages.
The airflow is driven by pressure difference. Wind creates positive pressure on one facade and lower pressure on another, while warm indoor air can rise and leave through a high-level opening. Blade angle changes resistance but does not create airflow on its own. The companion guide on louvre window ventilation in Malaysia explains how orientation and opening area affect this process.
System components to confirm
- Outer frame: Transfers wind and operating loads to the wall opening and provides drainage paths.
- Blades: Glass admits more light; aluminium increases visual screening and material continuity.
- Clips and pivots: Hold each blade while allowing repeatable rotation without excessive play.
- Handle or motor: Applies movement through the linkage and must remain accessible for service.
- Seals and drainage: Limit leakage in the closed position and direct collected water outward.
- Optional screens: Add insect or security control but also introduce airflow resistance and cleaning needs.
Translate the opening into a specification
Record structural opening width and height at several points, wall thickness, sill level, reveal condition and the direction of weather exposure. A renovation opening may be out of square or contain a previous subframe. Do not reduce the decision to nominal window size: fixing clearance, packers, sealant depth and drainage must also fit.
Frame depth affects how the unit interfaces with the wall and whether other window functions can be combined. Some proprietary systems use a deeper frame to accommodate larger profiles, concealed motors or a louvre-and-casement arrangement. Treat these dimensions as system-specific. The proposed drawing should show section sizes, blade count, handle location and any mullions before fabrication.
Select blade material for the room
Glass blades suit rooms where daylight and outward view remain important. Specify glass type, thickness, edge finish and replacement method; ordinary appearance does not prove that a pane is appropriate for the opening. Aluminium blades provide privacy, shade and a robust opaque surface. Their profile, span, coating and carrier compatibility matter more than colour alone.
Mixed priorities can be handled through zoning. For example, opaque blades at eye level can provide screening while another opening supplies daylight. The blade selection guide compares glass, aluminium and finish considerations without assigning one material to every room.
Assess weather, safety and security
A closed louvre is not automatically equivalent to a pressure-rated sealed window. Ask for tested performance relevant to the proposed size and configuration, including the test standard, specimen dimensions and any restrictions. Wind load increases with exposure, building height and opening area. Coastal or polluted environments also place greater demand on finishes and hardware.
Water control uses overlapping blades, contact seals, frame channels and outward drainage. Sealant around the outer frame handles the wall junction; it should not block drainage slots. Insect mesh can reduce pest entry. A security screen is a separate engineered layer whose mesh, frame and anchors must be assessed as a system rather than inferred from its appearance.
Plan operation and access
A manual handle is direct and serviceable when users can reach it. High-level windows may need a pole operator, geared control or motor. Motorised units require a suitable power route, control method, limit settings and a maintenance strategy if the actuator is concealed. Consider how the window will be operated during a power interruption and how the motor can be accessed without damaging finishes.
Controls should not conflict with curtains, cabinets, taps or circulation paths. The handle must complete its travel without striking the reveal. For mixed louvre and casement systems, both movements need independent clearance. These details belong on the shop drawing rather than being resolved after installation.
Installation and acceptance checks
The installer should confirm the opening, protect the sill, position the frame plumb and square, install anchors at the approved spacing, apply compatible perimeter seals and keep drainage routes open. Distortion during fixing can make blades bind or prevent even compression. The detailed louvre window installation guide covers the sequence and handover checks.
At completion, operate the blades through several full cycles. Confirm that every blade moves together, closes evenly and remains secure in intermediate positions. Inspect the perimeter seal, screen fit, glass edges, finish and external weep points. Use controlled water testing only according to an agreed method; indiscriminate high-pressure spraying can create conditions outside normal service.
Compare suppliers using evidence
A useful quotation identifies the proposed system, aluminium finish, blade material, glass specification, hardware, screens, dimensions, quantity, installation scope and warranty boundaries. It should distinguish product capability from project-specific performance. Ask who verifies site dimensions, who prepares drawings and who remains responsible for adjustments after handover.
Shortlisting by unit price alone can omit subframes, access equipment, making good, disposal of old windows or electrical work for motors. Compare quotations on the same scope. Also confirm spare blade, clip, handle and seal availability because these small parts determine whether the window can be maintained years later. Routine checks are set out in the maintenance and troubleshooting guide.
Technical FAQ
What information should be given to a louvre supplier?
Provide opening dimensions, wall construction, room use, exposure, desired blade material, screen requirement, operating height, finish and any need for motorisation or combined window functions.
Are aluminium louvre windows fully waterproof?
No operable window should be assumed waterproof without relevant test evidence. Performance depends on blade overlap, seals, drainage, frame size, installation and the pressure created by wind and rain.
Can a security screen be added behind the blades?
Often yes, but the screen frame, anchors, operating clearance and cleaning access must be coordinated. The screen can also reduce free airflow area.
Should a motor be used for high-level louvres?
A motor can improve access, but it adds wiring, controls and service requirements. Compare it with manual geared or pole-operated alternatives for the actual height and duty cycle.