Machine Vision
Automated Optical Inspection: How AOI Works in Manufacturing
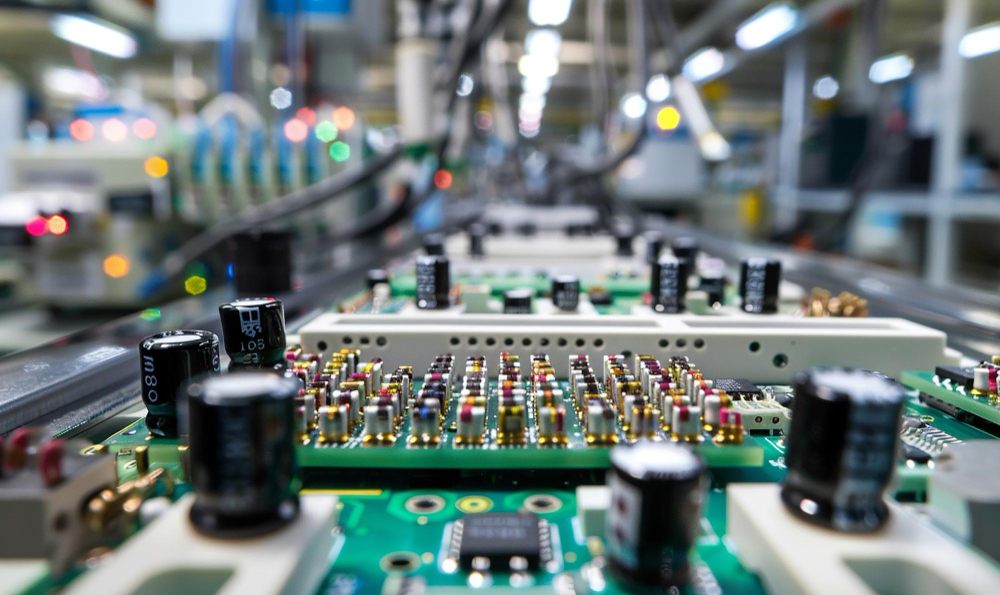
Automated optical inspection is a machine vision method used to inspect products without relying only on human visual checking. In manufacturing, the system captures images of a part, board, assembly, label, surface, or component, then compares the image against defined inspection rules. The objective is not simply to take a picture. The objective is to identify whether the item leaving a process meets the required visual and dimensional conditions.
In Malaysian electronics, semiconductor, automotive, plastic, medical, glove, and precision assembly environments, visual defects can appear faster than manual operators can reliably detect them. An automated optical inspection system helps production teams inspect consistently at line speed. It can identify missing parts, wrong orientation, solder defects, surface contamination, incorrect printing, dimensional shift, scratches, cracks, and assembly variation depending on the camera, lighting, software, and fixture design.
How an AOI System Works
The AOI workflow begins with controlled presentation of the product. The part must arrive in a stable position, usually by conveyor, tray, rotary table, robot handling, or fixture. Next, lighting is triggered so the camera sees the feature clearly. The camera captures an image and sends it to the vision processor or industrial computer. The software then performs tools such as pattern matching, edge detection, colour analysis, optical character recognition, measurement, blob analysis, or deep-learning classification.
The inspection result is converted into a decision. A pass item continues through the line. A fail item may be rejected, marked, stopped for operator review, or logged for traceability. In a well-integrated system, the AOI does more than sort good from bad. It gives feedback to process owners so repeated defects can be traced back to printing, placement, soldering, moulding, handling, alignment, or upstream material variation.
Core AOI Components
- Camera: Captures the image with suitable resolution, frame rate, sensor size, and interface.
- Lens: Defines field of view, magnification, working distance, and image distortion.
- Lighting: Reveals defects by controlling reflection, shadow, contrast, and surface texture.
- Fixture or motion system: Keeps the product stable and repeatable during image capture.
- Vision software: Applies inspection logic and tolerance rules.
- Reject and feedback interface: Sends results to PLCs, robots, alarms, databases, and line controls.
Why AOI Matters for PCB and Assembly Quality
Modern circuit boards are dense, compact, and difficult to inspect manually. Surface mount components may be small, solder joints may be numerous, and component polarity or placement can be hard to verify by eye over long shifts. Manual inspection also varies by operator experience, fatigue, lighting condition, and production speed. AOI provides a repeatable method to inspect each board against defined criteria.
In electronics production, AOI can be placed after solder paste printing, after component placement, after reflow soldering, or near final assembly. Each position has a different purpose. Early AOI catches process drift before more value is added. Post-reflow AOI identifies solder and placement defects before functional testing or shipment. The related guide on PCB AOI inspection explains this in more detail.
Programming and Inspection Recipes
An AOI machine must know what a good product looks like and how much variation is acceptable. One method uses a known good sample, often called a golden board, to teach expected features. Another method uses CAD, Gerber, coordinate, or product data to create an inspection program algorithmically. In practice, most production systems still need validation using real samples because lighting response, surface finish, component tolerance, and handling variation affect the captured image.
Programming should avoid both false accepts and false rejects. A false accept lets a defective product pass. A false reject stops or rejects a good item, wasting time and reducing confidence in the system. Good AOI programming uses stable features, realistic tolerances, controlled lighting, and periodic review when product versions or suppliers change. For recipe setup, see AOI programming methods.
Practical Usage in Malaysia
AOI is useful where quality requirements are high and visual inspection must be consistent. Electronics and semiconductor lines use it for component and solder inspection. Automotive suppliers use it for assembly presence, surface condition, and label checks. Plastic moulding operations use vision to detect short shots, flash, contamination, and dimensional features. Medical and glove manufacturing can use vision inspection where surface defects, packaging, or counting accuracy matter.
For a factory in Malaysia, the practical question is not whether AOI is advanced. The question is whether the defect type can be seen, stabilized, and judged reliably. A good project starts by defining defects, sample variation, inspection speed, allowable false reject rate, data requirements, and how the machine will respond when failure is detected.
Technical FAQ
Is AOI the same as a normal camera inspection?
No. AOI includes controlled product presentation, lighting, image capture, inspection logic, decision output, and production integration. A camera alone is only one part of the system.
Can AOI replace manual inspection completely?
It can reduce manual inspection greatly, but human review may still be needed for borderline defects, process investigation, sampling audits, and new product validation.
Why does lighting matter so much in AOI?
Lighting decides whether the defect is visible to the camera. The wrong lighting can hide scratches, flatten solder shape, create glare, or make good parts appear defective.
Where should AOI be installed in a production line?
It should be placed where defects are visible and where feedback is useful. Many electronics lines use AOI after printing, placement, reflow, or final assembly depending on the defect risk.